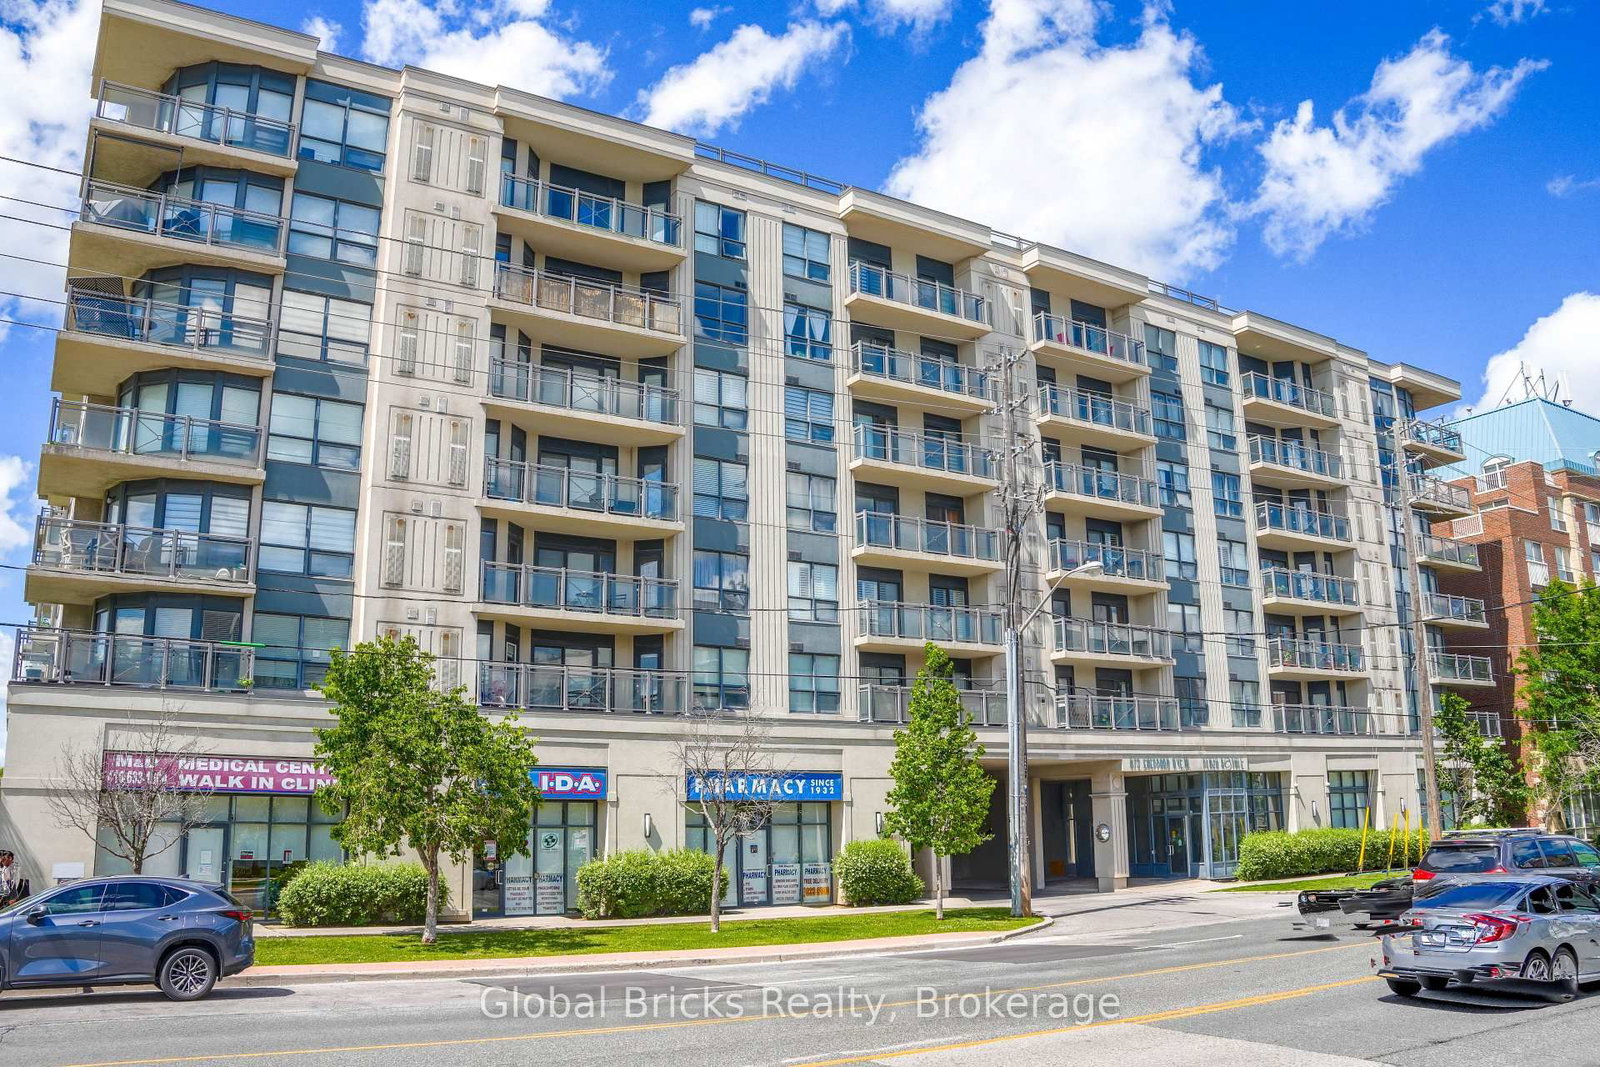
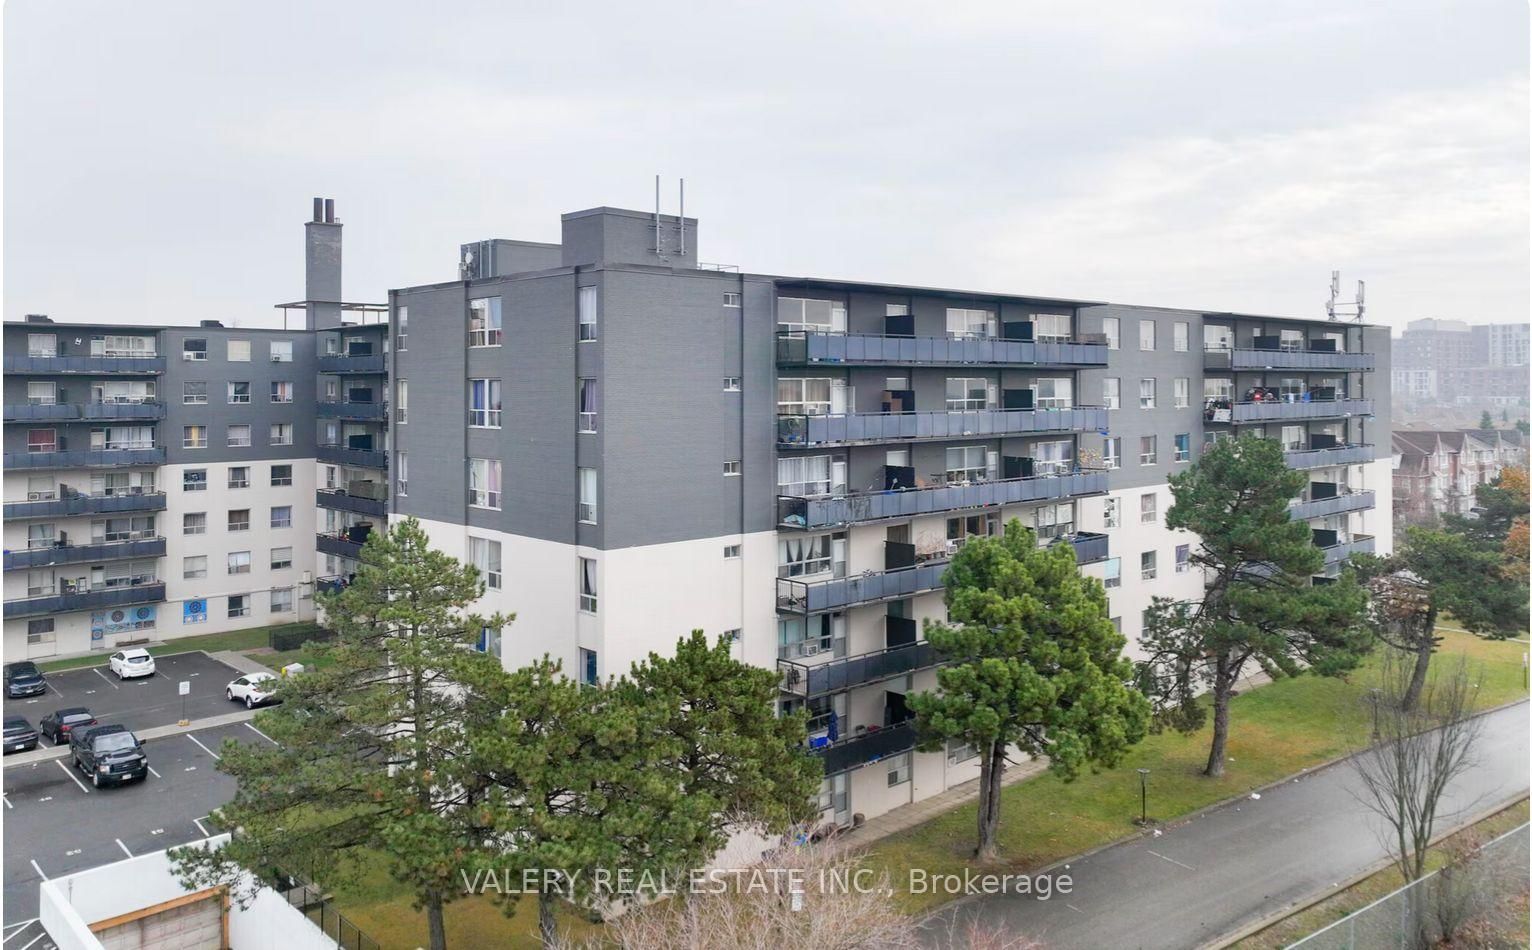
<-- style PDP --> 1109-10 De Boers Drive, Toronto - Condo Apt for lease for $2,500
  • new
  • for lease

1109-10 De Boers Drive

Toronto, Ontario, M3J 0H1 - York University Heights

$2,500

  • Neighbourhood

    York University Heights

  • Major Intersection

    Allen Rd. / Sheppard

  • Listed Since: 3 day(s)

  • Last update: 3 day(s) ago

Overview

  • Property Type

    Condo Apt, Apartment

  • Bedrooms

    2

  • Bathrooms

    2

  • Square Feet

    600-699

  • Exposure

    East

  • Total Parking

    1 Underground Garage

  • Locker

    None

  • Furnished

    No

  • Balcony

    Open

Property Description

Property description for 1109-10 De Boers Drive, Toronto

Welcome to Unit 1109 at 10 De Boers Drive, featuring the highly sought-after "Avenger" floor plan at the desirable Avro Condominiums. This thoughtfully designed 2-bedroom, 2-bathroom suite offers 610 sq. ft. of modern, open-concept living space, maximizing both functionality and comfort. Enjoy abundant natural light and step onto your large east-facing balcony, offering unobstructed views-the perfect spot to enjoy your morning coffee or unwind after a long day. Ideally situated in one of North York's most convenient locations, you're just a short walk to Sheppard West Subway Station, Downsview Park, and public transit, with quick access to Highway 401, Allen Road, and Highway 400. Yorkdale Shopping Centre, restaurants, grocery stores, and everyday conveniences are all within minutes. Its proximity to York University also makes this an excellent option for students, professionals, and investors alike. Residents of Avro Condominiums enjoy an impressive selection of amenities, including a fully equipped fitness centre, games room, rooftop garden and BBQ terrace, stylish lobby, concierge/security, party room, visitor parking, and more. A fantastic opportunity to own or lease a modern condo in a vibrant, transit-connected community. Move in and enjoy!

Listed by HOMEH

  • MLS #

    W13607328

  • Sq. Ft

    600-699

  • Sq. Ft. Source

    MLS

  • Year Built

    0-5

  • Basement

    None

  • View

    n/a

  • Garage

    Underground, 1 spaces

  • Parking Type

    None

  • Locker

    None

  • Pets Permitted

    Yes-with Restrictions

  • Exterior

    Concrete

  • Fireplace

    N

  • Security

    n/a

  • Elevator

    Y

  • Laundry Level

    Main

  • Building Amenities

    Bike Storage,Concierge,Gym

  • Maintenance Fee Includes

    Heat

  • Property Management

    Conkrite Capital Corporation

  • Heat

    Fan Coil

  • A/C

    Central Air

  • Water

    n/a

  • Water Supply

    n/a

  • Central Vac

    N

  • Cert Level

    n/a

  • Energy Cert

    N

  • Kitchen

    5.8 x 3.0 ft Main level

    Ceramic Back Splash, Open Concept, B/I Microwave

  • Living

    5.8 x 3.0 ft Main level

    carpet free, Open Concept, W/O To Balcony

  • Primary

    2.9 x 2.8 ft Main level

    4 Pc Ensuite, Double Closet, carpet free

  • 2nd Br

    2.31 x 2.78 ft Main level

    Carpet Free

  • MLS #

    W13607328

  • Sq. Ft

    600-699

  • Sq. Ft. Source

    MLS

  • Year Built

    0-5

  • Basement

    None

  • View

    n/a

  • Garage

    Underground, 1 spaces

  • Parking Type

    None

  • Locker

    None

  • Pets Permitted

    Yes-with Restrictions

  • Exterior

    Concrete

  • Fireplace

    N

  • Security

    n/a

  • Elevator

    Y

  • Laundry Level

    Main

  • Building Amenities

    Bike Storage,Concierge,Gym

  • Maintenance Fee Includes

    Heat

  • Property Management

    Conkrite Capital Corporation

  • Heat

    Fan Coil

  • A/C

    Central Air

  • Water

    n/a

  • Water Supply

    n/a

  • Central Vac

    N

  • Cert Level

    n/a

  • Energy Cert

    N

  • Kitchen

    5.8 x 3.0 ft Main level

    Ceramic Back Splash, Open Concept, B/I Microwave

  • Living

    5.8 x 3.0 ft Main level

    carpet free, Open Concept, W/O To Balcony

  • Primary

    2.9 x 2.8 ft Main level

    4 Pc Ensuite, Double Closet, carpet free

  • 2nd Br

    2.31 x 2.78 ft Main level

    Carpet Free

Thinking of Selling?

Find Out Your Home’s Value in Today’s Market!

No Email or Signup is required to view your home estimate.

estimate your home value

Contact Manoj Kukreja

Sales Representative,
Century 21 People’s Choice Realty Inc.,
Brokerage
(647) 576 - 2100

Manoj profile avatar

Property History

Property history for 1109-10 De Boers Drive, Toronto

This property has been sold 2 times before. Create your free account to explore sold prices, detailed property history, and more insider data.

Sign In / Register

Inventory Graph

10 9 8 7 6 5 4 3 2 1 0 2 Months of inventory SELLER'S Market BALANCED Market BUYER'S Market

Thinking of Selling?

Find Out Your Home’s Value in Today’s Market!

No Email or Signup is required to view your home estimate.

estimate your home value

Contact Manoj Kukreja

Sales Representative, Century 21 People’s Choice Realty Inc., Brokerage
(647) 576 - 2100

Manoj profile avatar

Recent Sold Listings in York University Heights, Toronto

Popular Cities